

Save
Ask
Tour
Hide
$600,000
New Listing
503 Turtle CreekPaso Robles, CA 93446
Duplex|Coming Soon
3
Beds
2
Total Baths
2
Full Baths
1,479
SqFt
$406
/SqFt
2002
Built
County:
San Luis Obispo
Listed by Joanna Nowinski of Century 21 Masters - San Luis Obispo [email protected]
Upcoming Open Houses
Tue, Jun 9, 9:00 AM - 12:00 PM

Save
Ask
Tour
Hide
Mortgage Calculator
Monthly Payment (Est.)
$2,737Calculator powered by Showcase IDX, a Constellation1 Company. Copyright ©2026 Information is deemed reliable but not guaranteed.
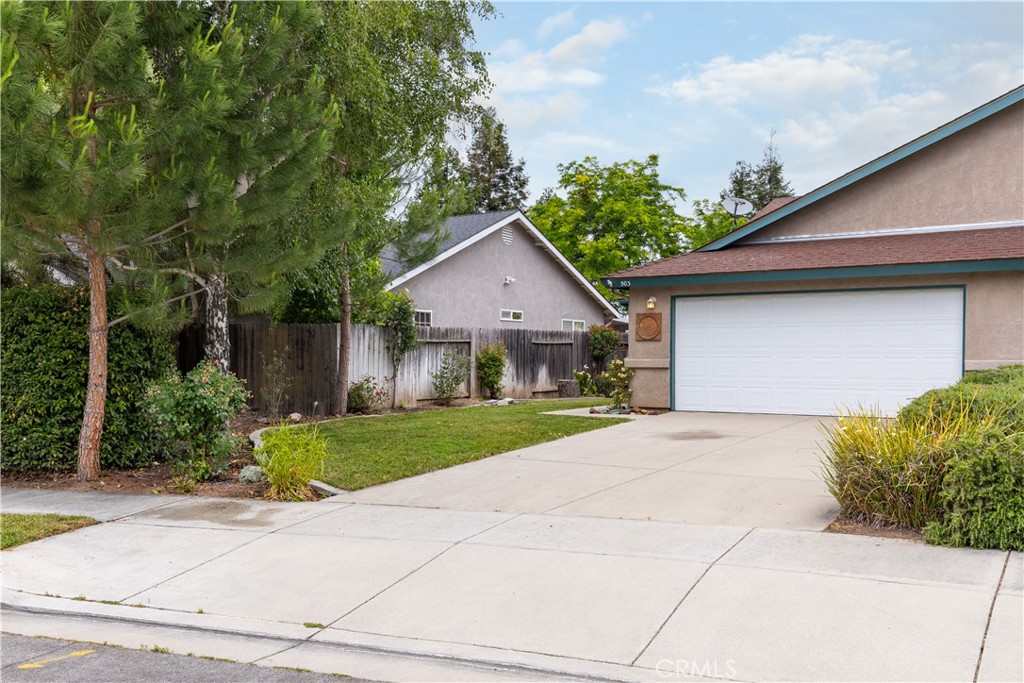
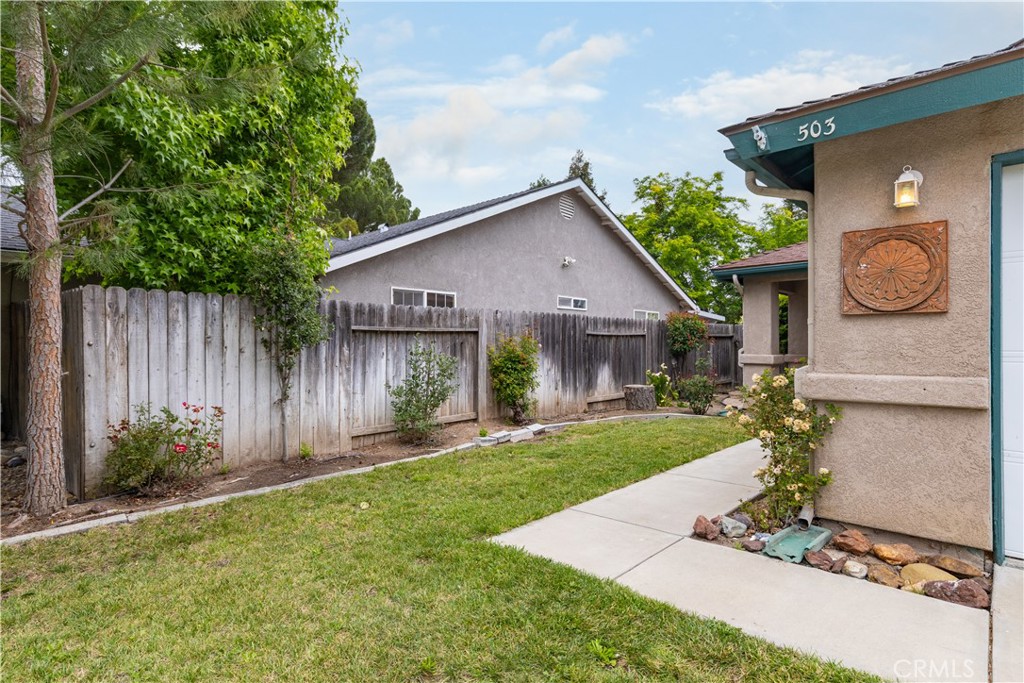
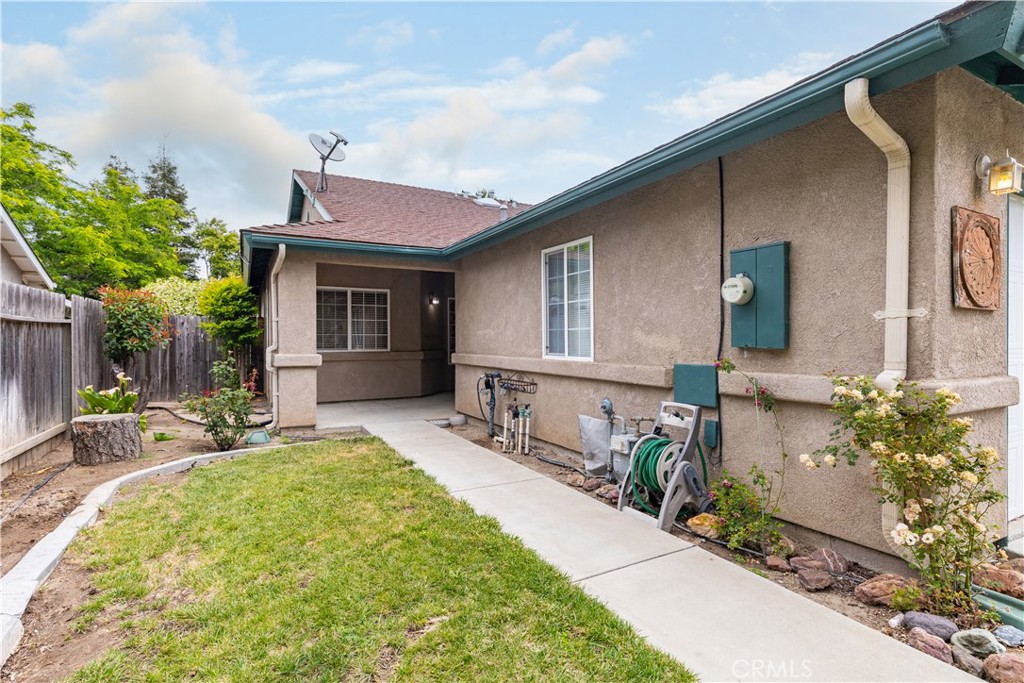
Located in the sought-after Sierra Bonita 55+ community, this 3-bedroom, 2-bathroom home checks a lot of boxes. Fresh paint and new carpet throughout mean it's truly move-in ready, just unpack and settle in. The backyard offers a great outdoor space with a storage shed, and the 2-car garage gives you plenty of room for vehicles, hobbies, or extra storage. A community park is just down the street, making it easy to enjoy the neighborhood. Beyond your front door, Paso Robles delivers- wine country, a thriving downtown, great dining, and a community that's easy to love.
Save
Ask
Tour
Hide
Listing Snapshot
Price
$600,000
Days On Site
0 Days
Bedrooms
3
Inside Area (SqFt)
1,479 sqft
Total Baths
2
Full Baths
2
Partial Baths
N/A
Lot Size
0.1357 Acres
Year Built
2002
MLS® Number
NS26113248
Status
Coming Soon
Property Tax
N/A
HOA/Condo/Coop Fees
$6.25 monthly
Sq Ft Source
Assessor
Friends & Family
Recent Activity
| 12 hours ago | Listing first seen on site | |
| 20 hours ago | Listing updated with changes from the MLS® |
General Features
Acres
0.1357
Attached Garage
Yes
Garage
Yes
Garage Spaces
2
Land Lease
No
Levels
One
Number Of Stories
1
Parking
Attached
Parking Spaces
2
Property Sub Type
Duplex
Sewer
Public Sewer
Special Circumstances
Standard
Utilities
Natural Gas ConnectedSewer ConnectedWater Connected
Water Source
Public
Interior Features
Appliances
DishwasherGas RangeMicrowaveRefrigerator
Cooling
Central Air
Fireplace
Yes
Fireplace Features
Family Room
Flooring
CarpetLaminate
Heating
Forced Air
Interior
Breakfast BarHigh CeilingsOpen FloorplanMaster Downstairs
Laundry Features
Laundry Closet
Main Level Bedrooms
3
Bathroom
Features - Tile Counters
Bedroom
Family Room
Kitchen
Master Bedroom
Save
Ask
Tour
Hide
Exterior Features
Construction Details
Blown-In Insulation
Lot Features
Landscaped
Pool Features
None
Spa Features
None
View
Neighborhood
Waterview
Neighborhood
Community Features
Association Amenities
Dog Park
Association Dues
75
Building Access
1
Community Features
Curbs
Financing Terms Available
CashConventional1031 Exchange
HOA Fee Frequency
Annually
MLS Area
PRIC - PR Inside City Limit
School District
Paso Robles Joint Unified
Senior Community
Yes
Schools
School District
Paso Robles Joint Unified
Elementary School
Unknown
Middle School
Unknown
High School
Unknown

This information is for your personal, non-commercial use and may not be used for any purpose other than to identify prospective properties you may be interested in purchasing. The display of MLS data is usually deemed reliable but is NOT guaranteed accurate by the MLS. Buyers are responsible for verifying the accuracy of all information and should investigate the data themselves or retain appropriate professionals. Information from sources other than the Listing Agent may have been included in the MLS data. Unless otherwise specified in writing, the Broker/Agent has not and will not verify any information obtained from other sources. The Broker/Agent providing the information contained herein may or may not have been the Listing and/or Selling Agent.
Neighborhood & Commute
Source: Walkscore
Save
Ask
Tour
Hide
Did you know? You can invite friends and family to your search. They can join your search, rate and discuss listings with you.